Showing posts with label Father JJ Therry. Show all posts

01 May, 2026

Father Therry : Pioneering Priest

The forty-four years in which Father John Joseph Therry (pronounced "Terry") laboured as a missionary in colonial Australia may be summarised in several paragraphs, but how inadequate such a summary would be in encompassing the fundamental contribution he made in planting and nourishing the tree of the Catholic Church in Australia from the time of his arrival in 1820.  

We must start somewhere, however, and the following article, giving an outline of the course of his life and work, is a comprehensive and fair account.  It was written for the Australian Dictionary of Biography in 1967 by the historian Father John Eddy SJ.  Father Eddy's article has been substantially edited for inclusion here.  Over a period of time, further articles about Father Therry will be posted to this blog, which we hope will tell anew the remarkable story of this indefatigable Apostle of Australia.


Australian Catholic History
ARCHPRIEST THERRY
a photograph taken in the early 1860s.
Digital restoration by the Saint Bede Studio


John Joseph Therry was born in the city of Cork, Ireland in 1790, and was educated privately before he studies for the priesthood at St Patrick's College, Carlow.  Ordained a priest in 1815, he was assigned to parochial work in Dublin and then Cork, where he became secretary to the bishop, Dr Murphy. Father Therry’s interest in the colony of New South Wales, aroused by the transportation of Irish convicts and the publicity surrounding the deportation from Sydney of Father Jeremiah O'Flynn in 1818, came to the notice of Bishop Edward Bede Slater, the Vicar-Apostolic of the Cape of Good Hope, Madagascar, Mauritius, and New Holland with the adjacent islands. At the same time, the British Colonial Office had consented to send two official Roman Catholic chaplains to New South Wales. Recommended by his own bishop as a capable, zealous and “valuable young man”, Father Therry sailed from Cork with Father Philip Conolly, in the Janus, which carried more than a hundred prisoners. They arrived in Sydney, authorised by both Church and State, on 3rd May 1820.

Father Therry described his life in Australia for the next forty-four years as “one of incessant labour very often accompanied by painful anxiety.” Popular, energetic and restless, he appreciated from the beginning the delicacy of his role. He had to be at once a far-seeing pastor making up for years of neglect, a conscientious official of an autocratic British colonial system, and a pragmatic Irish supporter of democratic freedoms. Though respectful of authority and grateful for co-operation, he was impatient of any curtailment of what he considered his own legal or moral rights as a Catholic priest in a situation governed by extraordinary circumstances. The two priests immediately immersed them in their duties of instruction, visitation and administration of the sacraments.

The Colony’s Governor, Lachlan Macquarie, although not hostile, was initially abrupt in his regulation of the activities of the two priests. In 1821, Father Conolly, after a series of disagreements with Father Therry, left Sydney for Hobart, leaving Father Therry for five seminal years as the only priest in the Colony. 


A panorama of Sydney in 1821 looking north from Observatory Hill.
Fathers Therry and Conolly arrived in a well-established township.

Image : The State Library of NSW. 

Articulate and thorough, Father Therry set himself the task of attending to every aspect of the moral and religious life of the Catholics. He travelled unceasingly, living with his scattered people wherever they were to be found, sometimes using three or four horses in a day. His influence was impressive among the Protestant settlers and outstanding among the convicts. His correspondence shows the trust they placed in him. For the rest of his life he was banker, advisor and arbitrator to many of them as well as spiritual director and community leader. He also early formed a lasting interest in the Aboriginals, who became very attached to him. He also pleaded the cause of aboriginal education to a later Governor, Sir Ralph Darling.

The building of a church in Sydney, planned from the first days of the chaplaincy, was one of Father Therry's main preoccupations. The assistance or substantial tolerance of the leading colonists was assured, and on 29th October 1821 Governor Macquarie laid the foundation stone of St Mary's chapel on a site he had assigned at the edge of Hyde Park, near the convict barracks. The convict artist and architect Francis Greenway made himself available for consultation on the architecture and construction. Government help was promised, but Father Therry was criticised for the elaborate design and size of the building, and the project quickly got out of hand financially. His accounts - never very coherent though always scrupulously maintained - became progressively more chaotic as his charities multiplied and the financing of schools and churches in Sydney, Parramatta, and the outlying townships involved him in attempts to raise funds by farming and stock-breeding. The scattered and casual nature of his dealings, the absence of a reliable and able book-keeper and his own sanguine character made financial crisis inevitable. His failure to separate private and public matters hampered and indeed later crippled his apostolate. But demands for his service came from the hospital, gaols, farms, the government establishments, his own day and Sunday schools, and from road-gangs and assigned convicts. He went, whenever summoned, to Wollongong, Goulburn, Maitland, Bathurst, Newcastle with their neighbouring districts.


The Hyde Park Barracks  : a watercolour from 1820.
This place of confinement for the settlement's convicts was built in 1817.  All the pioneers priests
(including Bishop Polding) regularly visited this Barracks to bring Christ to those imprisoned.

Image : State of Library NSW

Oppressive behaviour by officials or settlers towards the soldiers or convicts angered him, particularly where religious issues were involved. He was bitterly resentful of his exclusion from certain government institutions, especially the Orphan School, where he was unhappy about children whose parents were Catholic being baptised and instructed by the Anglican chaplains. By 1824, however, the patronage of Governor Sir Thomas Brisbane and his own growing experience encouraged him to hope for impartiality and support. He was confident that, with the arrival of new priests to share his work, a remarkable expansion of Catholic practice and activity was possible. With the aid of his committees, trustees and friends, and the advent of what he termed “a free, liberal and talented press”, he began to feel secure. Father Therry had even been held up by the Governor as a model of discrimination and good judgment to the zealous (and horrified) Presbyterian minister, John Dunmore Lang.

The formal withdrawal of Government support for his ministry in 1825 – the result of his being misquoted in the press in his opinion of Anglican ministers - caused Father Therry continual prohibitions and hindrances in the exercise of his priestly work, especially in the visitation of the sick and dying in gaols and hospitals, and in the celebration of marriages. Nevertheless, Father Therry remained 
their pastor in the eyes of the colony’s Catholics.


In December 1826, another Catholic Chaplain arrived from Ireland, Father Daniel Power. The two priests had more work than they could deal with, but Father Therry's impetuosity and Father Power's inadequate health led them into a series of collisions, particularly when the building of St Mary's Chapel came to a standstill and Father Therry demanded more vigorous action. Father Power died in March 1830 and Father Therry was again left alone with his mounting debts and worries. His genius for publicity and organisation is illustrated in the repeated representations made on his behalf by the principal officials and magistrates, and supported in March 1830 by over 1400 householders. The Colonial government permitted him to continue to act as chaplain – but without status or salary. A further Chaplain, Father Christopher Dowling OP, arrived from Ireland in September 1831.

Old Saint Mary's Cathedral (at right) founded by Father Therry and Governor Macquarie in 1821.
The adjacent buildings of the Hospital & Hyde Park Barracks are also shewn in this 1840 aquatint.

Image : The Sydney Museum.

The arrival of Sir Richard Bourke as the new Governor of the Colony (1831), the news of the British Government’s Catholic Emancipation Act (1829), and the appointment of the Irish Catholics Roger Therry as Commissioner of the Court of Requests (1829) and of John Hubert Plunkett as Solicitor-General (1832), both loyal friends of Father Therry, offered new opportunities for Catholic progress. Yet Father Therry was still frustrated and unrecognised when a further Chaplain, Father John McEncroe arrived in June 1832. Father McEncroe was quite capable of managing the indomitable but stubborn veteran and the two became lifelong colleagues and confidants. A dispute about the land on which St Mary's Chapel was being built had become deadlocked through Father Therry's obstinacy. Disastrous litigation was in prospect when Bishop Morris, the Vicar-Apostolic of the Cape of Good Hope, Madagascar, Mauritius, and New Holland, appointed the English Benedictine, Father William Ullathorne, as his Vicar-General in the Colony. Despite his youth, Father Ullathorne's confidence and ecclesiastical authority enabled him to take over the reins from Father Therry when he arrived in February 1833. The first bishop, John Bede Polding, came in 1835 and Father Therry went willingly as pastor of Campbelltown, with an area extending beyond Yass in his immediate care. By Governor Bourke's Church Act of 1836, the principle of religious equality had been accepted in the Colony, and in April 1837 Father Therry was restored to a government salary.

Since by 1838 several others priests had arrived to minister to the Colony’s Catholics, Bishop Polding was able to send Father Therry to Van Diemen's Land as Vicar-General. In Hobart, Father Conolly had become estranged from his people, and the all-too-common difficulties about jurisdiction, salaries and the deeds of church land 
had arisen. Father Therry reconciled Father Conolly before the latter's death in August 1839. He visited the interior of Tasmania and attended to the convicts. His church building at Hobart and Launceston was assisted by the Governor of Van Diemen's Land, Sir John Franklin's spasmodic patronage, but on St Joseph's Hobart, and on the schools demanded by the free settlers, he overreached himself. Loneliness, responsibility, illness and debt pressed heavily on him and he found himself again struggling for justice and religious equality in the government institutions. In July 1841 he visited Sydney briefly to get help and to try to clear up some of his business entanglements. There he was consulted by Caroline Chisholm, whom he was able to help and advise about her first plans to work among the emigrants. Though sick, he was thinking of a mission to New Zealand and perhaps the Pacific Islands, and formed an interest which in 1860 prompted him to implore Governor Sir William Denison to put an end to the Maori wars and to offer his own services as mediator.


Robert Willson arrived as first Bishop of Hobart Town in May 1844. He had not expected the church debts to be so great or so complicated, and he and Father Therry fell out. A long and dreary dispute arose, defying resolution and the efforts of a number of intermediaries. In September 1846, Father Therry went to Melbourne as pastor and remained there until April 1847.


Australian Catholic History
The old church of Saint Augustine at Balmain circa 1870.
This was Father Therry's last Parish and he died in the adjacent presbytery in 1864.

Image : The State Library of NSW
Digital restoration by the Saint Bede Studio.


Father Therry was at Windsor NSW as pastor until June 1848 when he returned to live in Tasmania for a further six years. His efforts to settle affairs there were unsuccessful and he subsequently was appointed in May 1856 to Balmain where he spent the rest of his life. Mellowed and serene, he continued to be an energetic pastor, watching the growth of the church in whose establishment he had played such a definitive part, the coming of the Religious orders, and the enlargement both of the Pugin-designed church at Balmain and of the first St Mary's Cathedral, generously contributing whenever he could to every new development. He became spiritual director to the Sisters of Charity at St Vincent's Hospital, and in 1858 he was accorded the dignity by Pope Pius IX of Archpriest. In 1859 he was elected a founding fellow of the Council of St John's College within the University of Sydney. He had been given or had bought a number of properties which he tried to develop for the provision of more schools and churches for the growing Catholic community. Notable among these were his farms at Bong Bong and Albury, another property, which is now the suburb of Lidcombe, and 1500 acres (607 ha) at Pittwater, where he tried unsuccessfully to mine coal.

This Gothic Revival monument
was erected over the graves
of Archpriest Therry and 
Archdeacon McEncroe in
the former Devonshire Street
Cemetery.
Both priests are now buried in 
the crypt
of Saint Mary's Cathedral.
Simple and unselfish, a firm democrat and a zealous priest, John Joseph Therry was a man of large notions and considerable achievement. He was an unsophisticated man with no clear ideas of social systems or political reform. Yet his energy and persistence proved a continual source of trouble to those who opposed his ideas of what was right or possible. “Pious, zealous, and obstinate”, despite his peculiarities and limitations he undertook many obligations and responsibilities which would in the circumstances have crushed greater men. His enthusiasm and sincerity assure him of a firm place among the founders of the Catholic Church and in the history of civil liberties in Australia. He firmly believed in a distant future for which he built, often regardless of existing conditions. Truly legendary in his own lifetime, Father Therry died peacefully on 25th May 1864, at the Balmain Presbytery and was buried from old Saint Mary’s Cathedral in the Devonshire Street Cemetery (now the area of Central Station). His was the largest funeral Sydney had seen to that date. His remains are now in the crypt of St Mary's Cathedral.

AMDG


NOTES

1. Amongst prominent historians who have written books or articles detailing the life of Father Therry are : Sir Roger Therry, Dean John Kenny, PF Cardinal Moran, Archbishop Eris O'Brien, "John O'Brien", Father James Murtagh, Timothy Suttor, Patrick O'Farrell, James Waldersee, James Hugh Donohoe, Father Ralph Wiltgen, Monsignor Con Duffy. This list is very far from complete.

2. Three photographs of Father Therry are known to have been taken.  The first was a daguerreotype from a sitting at the studio of Wheeler & Co in Sydney in 1853 or 1854. From this daguerreotype, an engraving was made and prints published; consequently, this 1853-54 image is frequently reproduced.  Two photographs were taken in one sitting in the studio of the Freeman Brothers in Sydney.  One of those photographs was in Father Therry's own collection, the other, having been in private hands, is now in the Archives of the Archdiocese of Sydney.  Of the Freeman's Studio sitting, there might have been more photographic prints produced which have since been lost. All these photographic images were used after the time of Father Therry's death to paint portraits of him.  Sad to say, none of the artists was up to the task and the various 19th century paintings of Father Therry are unremarkable.  A more recent effort by Sydney artist Paul Newton is also based on the Freeman Brothers photographs and adorns the walls of Domus Australia in Rome, along with those of other Catholic pioneers.

21 April, 2026

The beginnings of the Church in Australia :
a brief sketch 1792 - 1834

In previous articles at In diebus illis, we have traced the beginnings of Christianity in the Colony of New South Wales.  We noted the numbers of Catholics who were part of the First Fleet in 1788.  We read a heartfelt letter from an English Catholic priest, asking to be allowed to travel to Botany Bay to minister to Catholic convicts.  We also gained a vivid glimpse into the ministry of the first Christian Chaplain to the Colony, the Reverend Richard Johnson.

The purpose of this article is to give an overview of the events and personages of the Catholic community in the Colony of NSW from 1792 until 1834, the moment when Australia's first bishop, John Bede Polding OSB, was appointed.  For this overview, we use material from the Australian Dictionary of Biography and from some Catholic historians.   EN1   The contents of this post will be elaborated upon with forthcoming articles.  A further article will discuss the varying social conditions of Catholics during the first fifty years of the Colony.

As we have traced in previous articles, the spread of the Gospel was not a focus of the early Governors of the penal colony of New South Wales, still less, support for the practice of Catholicism.  There was no practical interest in religion per se, except as a means of improving the moral tone of the Colony - a struggle which was ongoing.  The absence of any formal Catholic community in Australia before the arrival of the two Catholic chaplains in 1820, also reflected the lack of legal rights afforded Catholics in Britain and the suspicion which British Authority had towards the blend of Irish Nationalism and Irish Catholicism.  Although the largest proportion of Catholic felons transported from Britain and Ireland from 1788 were Irish, not all were and there were also a small number of soldiers and officials of the Colony who were Catholic.  In 1792, a group of Catholics resident in Parramatta petitioned the Governor of NSW to make some provision for the religious sensibilities of Catholics; unsurprisingly, it was ignored, but this was the first moment when Catholics asserted their desire to practise their Religion.

Following the 1798 Uprising against British Rule in Wexford on the west coast of Ireland, many more Irish Catholics were transported to New South Wales and among them were three priests, Fathers JAMES HAROLD, JAMES DIXON, and PETER O'NEIL.  All three were accused - unjustly - of complicity in that Uprising.  They have been known to Australian history as The Convict Priests. The fortunes of these these three in the Colony varied somewhat, and it was only Father Dixon who was was given official permission to offer Mass publicly in 1803. Rome conferred on him the title of Prefect Apostolic of New Holland, which sounded very grand, but had very little benefit to the Catholics of the Colony.  

Father Jeremiah O'Flynn
A sketch which appears in 
The Progress of Catholicity in Australia
published 1886.
What seemed the beginnings of a Catholic community collapsed when discontented Irish convicts took up arms at Castle Hill (near Parramatta) in 1804.  Even though Father Dixon attempted to broker peace between the Castle Hill rebels and the Colonial Authority, Government toleration of Catholicism evaporated and the ministry of Father Dixon came to an official end.  All three priests had left the Colony by 1810, without any permissions granted for a further public ministry.  Seven bleak years ensued when there was no Catholic priest resident in the Colony, and yet, there were prominent Catholics - mainly former convicts - who worked quietly and successfully at building up a Catholic community.  We mention here William Davis and his wife Catherine (nee Miles), Jane Langley, James Dempsey, Michael Dwyer, James Sheedy, Michael Hayes, Edward Doyle, James Meehan, Catherine Fitzpatrick and her family.  

The essential distrust of Irish Catholics held both by the British and successive New South Wales Colonial governors, was not eased by the short ministry in Sydney of the Irish priest, JEREMIAH O'FLYNN.   Father O’Flynn, formerly a Cistercian monk, arrived in Sydney in 1817 with Rome's approbation as Prefect Apostolic.  Always given to imprudence and impetuous behaviour, Father O'Flynn failed to obtain prior approval from the British Government to enter and minister to Catholics in the Colony.  When he arrived - unannounced - he was not made welcome by the Governor, Lachlan Macquarie.  Father O'Flynn assured Macquarie that authorisation for his appointment would be forthcoming from London, but without licence, he ministered in semi-secrecy to the Catholics of Sydney and surrounding districts.  He was eventually arrested and deported by Colonial Authorities to England.  He left behind a Catholic community disheartened by the loss of their pastor, but also a Divine present : the Reserved Sacrament in a pyx guarded reverently in the home of one of the pioneer Catholics of Sydney. 

The notorious case of Father O'Flynn had other significant outcomes so far as the Catholic Community in the Colony was concerned. Upon his return to Britain, there was public distaste for the manner in which Fr O'Flynn had been treated, but perhaps more concern was expressed for the plight of Catholics in the far-off colony who had no chaplain.  Pressure brought to bear on the Government made them more disposed to providing Catholic chaplains, but they also cooperated with Catholic Authorities in Rome and London to facilitate this.  The British Government's continuing unease about Irish Catholicism led them to cooperate with the Vicar Apostolic of London in arranging for a chaplain or chaplains to be sent to NSW.  

Father John Joseph Therry
An aquatint of him painted in
Ireland around 1815.
In 1818, Rome created an Apostolic Vicariate ( a form of Diocese) at the Cape of Good Hope and responsibility for the Catholics of far-off New South Wales was entrusted to the new Vicar-Apostolic, English Benedictine FATHER EDWARD BEDE SLATER. The new bishop's jurisdiction included Mauritius, Madagascar, the Cape of Good Hope, New Holland and Van Diemen's Land. Notwithstanding the British Government's intentions that English Catholic priests be sent to NSW, the incapacity of the English Benedictines to send priests to the outposts of this vast ecclesiastical territory caused Bishop Slater to seek chaplains in Ireland. Two Irish volunteers, Fathers JOHN JOSEPH THERRY and PHILIP CONOLLY, were accepted by Bishop Slater OSB and appointed by the British Government, each with a salary of £100. These two priests were to be the Bishop's missionaries in New Holland and Van Diemen's Land. They were responsible both to him and to the Colonial Government. The two chaplains arrived in Sydney in May 1820.  

Embarking on their work with great enthusiasm, unfortunately it became clear very quickly that the two priests did not work well together.  In 1821, within months of the pair's arrival in Sydney, Father Connolly left the mainland to establish a mission in Van Diemen’s Land, specifically in Hobarton, where the small Catholic population was almost entirely convict.  Father Therry was left to minister to the needs of Catholics in all the existing and newly-settled areas of NSW.  Despite his immense energy and missionary zeal, he was barely equal to the demands upon him.  Although admirable for his perseverance in adverse circumstances, his hot-headedness and impatience with Authority led to his too-prominent association with groups opposed to Colonial policies.  A series of aggravating incidents led to the withdrawal of his Government salary in 1826, and a determined effort to expel him from the Colony.  

Father Therry would not be moved, however, and continued his ministry whilst being supported by the Catholic Faithful, who held him in the highest esteem.  Partly because of their regard for him, the Catholic community did not warm greatly to the two Irish priests who replaced Fr Therry in succession as Chaplain from 1826.  These were  FATHER DANIEL POWER and then FATHER CHRISTOPHER VINCENT DOWLING OP.  Notwithstanding these divisions, the priests continued a zealous ministry.  In 1821, the first Catholic school in Australia commenced in Parramatta and the foundation stone of the first Catholic Chapel - subsequently known as Saint Mary's - was laid by no less a personage than Governor Macquarie.

Father John McEncroe
Arrived as a Catholic Chaplain
in 1832

From the late 1820s, as the number of Irish Catholics in the colony continued to rise (though mainly convicts and working class people), a trickle of educated and politically-significant Irishmen migrated to Sydney, notably ROGER THERRY and JOHN HUBERT PLUNKETT, both of whom were appointed to senior legal offices in the Colony.  FATHER JOHN McENCROE accompanied Mr Plunkett as an additional official chaplain (1832).  Father McEncroe, who had previously spent some years working in the American colonies, managed what his two predecessors (Fathers Power and Dowling OP) had failed to do, namely to maintain a good working relationship with Father Therry.  

In the same year, 1832, a new Vicar Apostolic at the Cape of Good Hope appointed FATHER WILLIAM BERNARD ULLATHORNE OSB (a monk of Downside Monastery in England) as his Vicar-General in the colony of New South Wales.  This appointment was ratified by the British Government.  Although very young, when Father Ullathorne arrived in Sydney in 1833, he tactfully and capably put the affairs of the Church in order with the assistance of Father McEncroe and sometimes grudging cooperation from Father Therry.  But Father Ullathorne soon saw the infant Church in Australia needed its own resident bishop, and wrote to Rome and England accordingly.  After some consideration and negotiation, the Holy See and the British Government reached agreement and FATHER JOHN BEDE POLDING, another Benedictine monk of Downside Monastery, was appointed the Vicar Apostolic of New Holland and Van Diemen's Land in 1834.

-o-o-o-o-o-o-o-o-o-o-o-o-o-o-o-o-o-o-o-o-o-o-o-o-o-o


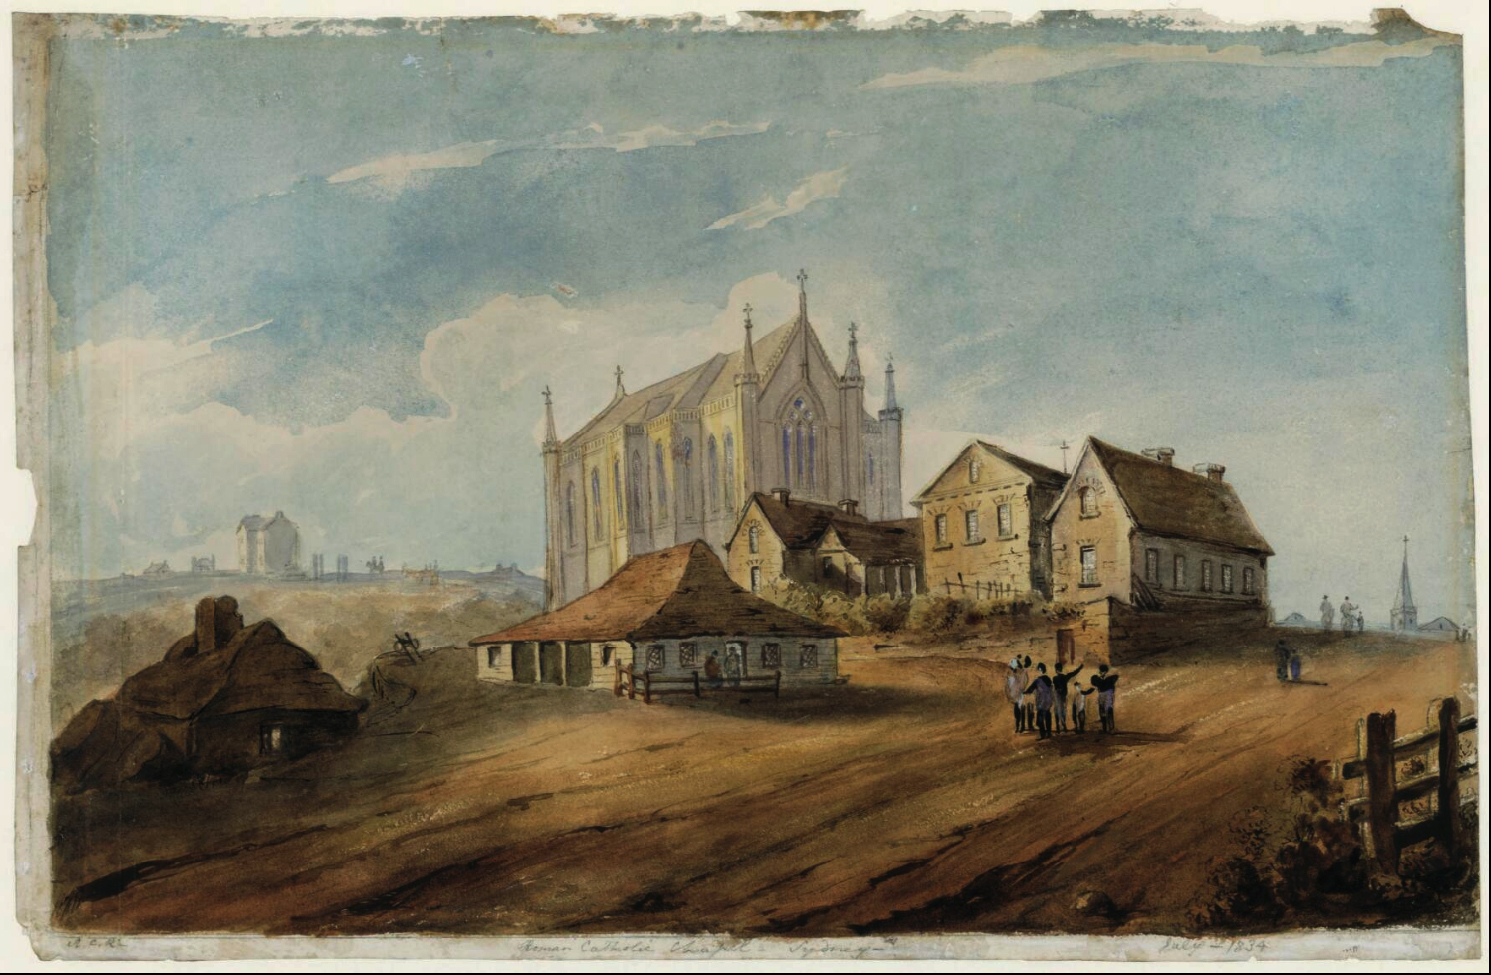
Standing on what is now Saint Mary's Road, an artist painted the watercolour shewn above in July 1834, looking towards what we know as the site of the ANZAC Memorial in the southern precinct of Hyde Park.  This watercolour is part of the collection of the National Library of Australia.

In the centre of this painting is Saint Mary's Catholic Chapel, whose exterior walls of light-coloured stone had only been completed in the previous year.  A year later, it would become the Cathedral Church of the newly-arrived Bishop Polding.  The proportions of Saint Mary's are not quite accurately portrayed in this painting : it was of a much more "squat" appearance.

The focus of these paintings is a collection of buildings which were constructed in stages during the 1820s and included a temporary chapel (under the patronage of Saint Joseph), a schoolroom and the residence for the various pioneering priests. 

AMDG


ENDNOTE

EN1  Biographical notes prepared in 1967 by the late Mr Bede Nairn for The Australian Dictionary of Biography were used as the skeleton for this article.


30 April, 2023

"In Those Dayes" Australian Catholic History blog

The Latin words In diebus illis are translated as "in those days" and we have chosen them as a title for this blog which presents Australian Catholic history.  Although primarily concerned with detailing the life of our first Christian bishop, John Bede Polding O.S.B., we also present articles about various aspects of the history of the Church in Australia in the nineteenth century.

The following are some articles which you might find interesting :

Catholics and the First Fleet.   

The beginnings of Catholicism in Australia 1792 - 1834

The La Perouse Mysteries

The Founding of old Saint Mary's Cathedral 1821

Biography of Archbishop Polding


Our project to promote interest in the life and work of Archbishop Polding is being blessed by good numbers of visitors to our Facebook page and blog.  We are discovering that interest in Archbishop Polding is not confined to Australia, but that there are "followers" overseas, particularly in England and Europe.

Archbishop Polding
Archbishop Polding OSB

It is so wonderful to learn of the esteem in which the Archbishop is held even by those beyond these shores.

As our project continues, we find ourselves in need of support from those of you following this work.  We need support in planning events (such as the annual Polding pilgrimage), help in distributing promotional material about the Archbishop, assistance with our ongoing research work and other general assistance.

Perhaps you have some time to assist?  Perhaps you have already studied Catholic history in Australia and would like to help make it better known? Perhaps you are retired with more free time and have an interest in Archbishop Polding?  Perhaps you are interested in history or genealogy and are familiar with historical research?  Perhaps you have experience in organising religious gatherings? Perhaps you have secretarial skills?  Perhaps you are young and enthusiastic?

Would you consider offering assistance?

We can be contacted at this e-mail address or via our Facebook page.


AMDG


21 October, 2022

The Catholic Weekly : Bi-centenary commemorative edition

The editor of this blog was approached to assist the staff of the newspaper of the Archdiocese of Sydney The Catholic Weekly in the preparation of a special edition commemorative of the Bi-centenary of Saint Mary's Cathedral.

This commemorative edition has now been published.

Four special articles were written about old Saint Mary' Cathedral (1821-1865).  Some of the information has already appeared on this blog, but special images were prepared to illustrate the articles.

Since every word had to count in limited print space, I was not able to mention those who assisted me in this project.  I wish to do so here.

Mr Brian Andrews of Tasmania

Dr Lienntje Cornelissen, Sydney Archdiocesan Archivist

Mr Giovanni Portelli, Catholic photographer

The Very Rev'd Donald Richardson, Dean of Saint Mary's Cathedral

Staff of Special Collections, State Library of New South Wales

Mr Simon Fieldhouse, Sydney artist

Prof. James Franklin, Vice-President of the Australian Catholic Historical Society.

Mr Peter Rosengren, editor of the Catholic Weekly.

The Friends of Saint Mary's Cathedral.

Various encouragers known to the editor.

In diebus illis
Old Saint Mary's as it appeared in the early 1840s.
Image : The Saint Bede Studio

AMDG.

21 September, 2022

Francis Greenway and old Saint Mary's : 3

In previous articles on this blog, we have been tracing the story of the foundation of the first Saint Mary's Cathedral, two centuries ago.  We began by recounting the events of the day on which the Foundation Stone was laid.  Then we re-traced our steps to study the meetings and planning of the Colony's Catholics to establish that first church.  We also looked at how Saint Mary's Cathedral came to be built where it is, one of the finest sites in Sydney city.

We return to the contribution of the Colonial Architect, Francis Greenway to the design for that first church, old Saint Mary's. The architectural design drawn by Greenway, as mentioned in our previous article, gives us a glimpse of what the old church of Saint Mary's Sydney might have been.  In this article, we will examine in close detail that rare surviving plan for Saint Mary's church.  It is an important plan not just in our Catholic history, but because it is amongst the earliest designs for the Gothic style of architecture in Australia.  It also demonstrates that Francis Greenway was quite capable of designing detailed Gothic ornament for his buildings, even though nothing else now survives illustrating that capacity. 

The plan has remained preserved with the papers of Father Therry for two hundred years, even though Father Therry set its suggestions aside.  EN 1   With the cooperation of the State Library of New South Wales, and the assistance of modern technologies, we are now able to examine the plan closely and see all those details which Francis Greenway dreamed of, but which never saw the light of day.

First, however, this photograph, which depicts the Anglican church of Saint Saviour's in Auckley (England), built in the 1830s in the early form of the Gothic Revival style. 

Figure 1.
Anglican Church of Saint Saviour Auckley (UK).

The Auckley church is smaller than what Greenway intended for the Catholic chapel of Sydney town; but the photograph gives a good idea of how old Saint Mary's would have looked, had it been built to Francis Greenway's design.  It is a modest building, charming, even rustic;  but nothing like the magnificent Gothic churches which came to be built in the later nineteenth century (including in Sydney).   It is a hall-like structure with clear glazing letting in plenty of daylight.  There is no separate room for the sanctuary; it includes a side porch, but Greenway's design for Saint Mary's did not.  

This little church is nothing like the church which Father Therry eventually caused to be built in Sydney.  And a modest church like Saint Saviour's Auckley  would have been too small for the needs of the Catholics of the Colony within a few years of its completion.

Francis Greenway's drawing is only a glimpse of his design for Saint Mary's church.  It depicts what the sanctuary (East) end of the building would have looked like and what a section of the south side would have looked like.  It also depicts his intentions for the ceiling inside the building.  Let us now include sections of the Greenway drawing and describe in detail what he designed.

Francis Greenway
Figure 2.
Image : State Library of NSW.


Figure 2. is a section of the Greenway drawing and depicts the East facade of the design.  EN 2  Flanking each side of this facade were square buttresses.  Although also ornamental, the principal reason for buttresses was structural : they were to strengthen the walls against the heavy weight of a timber roof bearing down on the walls.  We notice in Greenway's design, however, that even the buttresses were to receive special ornamental treatment.  Into the face of the facade buttress, we find he had made provision for two arches to be incised with elaborately carved endings and separated from each other by a four-leaf flower or quatrefoil.    EN 3   Then at the top of the buttress, mouldings were introduced which also were to incorporate carved stone ornament.  Springing from this was a pinnacle of stone, hexagonal in shape and topped with stone castellations in the form of a crown.  A spirelet projects from the pinnacle.   EN 4  We find that the height of the buttresses from their footing to the top of the spirelet was 32 feet.  EN 5

Above this work is a massive masonry parapet, with another pinnacle at the apex.  The pinnacle at the apex is differently-shaped and smaller than the other pinnacles.  Greenway intended that this parapet would also feature four-leaf flowers or quatrefoils carved into the stone in a progression to the apex of the building.  He has drawn these in pencil, indicating that they are ornaments which might have been added at some later time, not necessarily during construction.

Old Saint Mary's Cathedral
Figure 3.
Image : State Library of NSW.

Figure 3. is a section of the drawing depicting further details of the Eastern facade of the church.   Francis Greenway's design for this facade was purely to enhance its dignity as the area where the altar was to be placed.   The East window opening is divided by tracerya word which describes the timber or stone components which divide the glazing into separate and ornamental compartments.  Greenway designed six compartments for this window with each compartment having ornamental stone carving at the head.  At the apex of the window, this stone tracery is continued, enhancing the ornate appearance of the window.  Over the window opening is a dripstoneanother decorative feature, but with the practical purpose of re-directing running water away from the glass and down the sides of the building.   Greenway's tracery for this window was drawn in fine detail.  He even indicated little spheres or corbels of stone were to be carved at either end of the dripstone. 

There are further ornamental features of Greenway's design for this end of the building. The most notable are the elaborate statue niches carved from stone and set into the wall on either side of the central window.  These niches Greenway designed with massive stone bases, carved to resemble leaves, and on which a statue was to be placed.  An elaborate carved stone canopy covered the statues.  Greenway even draws an idea for a statue for the niche : perhaps Christ or another saint.  These statues were intended to be almost life size, just on five feet tall.  EN 6

And over all of these, Greenway intended to be placed the coat-of-arms of Great Britain, as with other public buildings of the Colony of New South Wales he designed.  It would be safe to suggest that the coat-of-arms concept did not appeal greatly to Father Therry.    EN 7  

Old Saint Mary's Cathedral
Figure 4.
Image : State Library of NSW.

Figure 4. is a section of the drawing depicting Greenway's intention for the sidewalls of the church.  The extent of his design illustrated just one unit of the wall, called a bay.  The body of the church was divided into these units, one separated from the other by buttresses or piers.  Just as with the facade, Greenway designed square buttresses with pinnacles, castellation ornament and a spirelet.    It is noteworthy that the pinnacle on the left-hand corner of the nave is slightly larger than the one drawn on the right-hand.   

The window opening, which was to be twelve feet tall  EN 8  is divided by tracery  into four compartments or lights, at the top of which is ornamental stone carving.  Again, we find this carved tracery is drawn in great detail by Greenway.  Over the window opening is a dripstone, just as was found in the drawing of the facade window (figure 3).  

At the top of each bay and running along the entire length of the building Greenway designed a masonry parapet, which conceals the edges of the roof.  He also intended that this parapet eventually would be enriched with four-leaf flowers carved into the stone in a procession. 


Figure 5.
Image : State Library of NSW.


The last section (figure 5) from Francis Greenway's drawing shews his design for the structure and ornament of the ceiling, within the building.  We are given no other indication of the interior except this, so it was obviously of some importance to the overall design.  Alternatives were proposed for the design of the ceiling, as Greenway explained in writing on the plan (figure 7) : 

The pencil lines of the section of one of the rafters shews in what manner the roof might be done in wood only when the end window could be kept higher but such a roof would be attended with much more expense in completing than a flat ceiling yet it would be much more in character with the stile [sic] of the building.

Had there been a flat ceiling - most likely formed from timber and plastered over - it would have been almost 22 feet from the level of the floor.  EN 9  A ceiling of timber members, however, would have reached an apex 7 feet beyond that.  This proposed timber ceiling was intended to be highly ornamental.  The structure of rafters, running from the top of wall to the apex of the roof would have been of polished timber and the trusses - which would have corresponded to the position on the exterior walls of the stone buttresses, would have been segmented with curved timber members, each end of which was to feature carved timber and projecting ornaments called bosses.   To use another technical term, what Greenway designed was a hammer beam ceiling.  This was to be a grand structure, very much better than the ceilings of the other churches (Anglican) in Sydney at that time.  

Westminster Hall
Figure 6.
The extraordinary hammer-beam timber roof of Westminster Hall
where Her Late Majesty the Queen recently lay-in-state.
A more elaborate expression of Greenway's roof design for old Saint Mary's Church, Sydney.
Image : Flickr.


Figure 7.
Notes on Francis Greenway's design for Saint Mary's Church written by the architect himself.
Image : State Library of NSW.


To be concluded in a following post ...

AMDG.

ENDNOTES

EN 1  Father Therry left his papers to the Jesuits in his Will and after almost a century passed since his death, they deposited the papers with the Mitchell Library, Sydney, where they remain in a distinct Collection. 

EN 2  A scale is appended in Imperial measurements (used by Greenway).

EN 3  Such a treatment of buttresses was to be found in the later form of Gothic in the English Tudor period. 

EN 4   Such pinnacles are a distinctive feature of Gothic architecture of the Perpendicular period (15th and 16th centuries).   We find such pinnacles on the well-known Chapels of King's College Cambridge and Saint George's Windsor, where our late Majesty the Queen was recently buried. 

EN 5   32 feet = 9.75 metres.

EN 6   5 feet = 1.52 metres.

EN 7   Governor Macquarie's name did appeared on the church built under Father Therry's direction, as he promised to the Governor on the day the foundation stone was laid in October 1821.

EN 8   12 feet = 3.66 metres.

EN 9   22 feet = 6.71 metres.


SELECT BIBLIOGRAPHY 

Duffy, Monsignor Cornelius  "Catholic Religious and Social Life in the Macquarie Era" Journal of the Australian Catholic Historical Society, 1966.
Ellis, MH,  Francis Greenway   Angus & Robertson, Sydney, 1949.
Morton, Herman,  The Early Australian Architects and Their Work,  Agnus & Robertson, Sydney, 1954.
Hughes, Joyce & Broadbent, James,  Francis Greenway Architect,   Historic Houses Trust of Australia, Sydney, 1997.
Kerr, Joan and Broadbent, James,  Gothick Taste in the Colony of New South Wales,   David Ell Press, Sydney 1980.

07 September, 2022

The Founding of Old Saint Mary's : 3

DESIGNING  OLD  SAINT  MARY'S :  part one

In a previous article, we discussed the design drawn-up by the famed architect of the Macquarie era, Francis Greenway and how it did not find favour with the Catholic Chaplain, Father Therry.  The old Saint Mary’s chapel - later a Cathedral - which was built from 1822 onwards, was different in every aspect from Greenway’s design.   It has frequently been asserted 
that the design which was built was that of Father Therry himself.  EN 1  In this two-part article, we wish to discuss that theory. 

At the time in which old Saint Mary’s was commenced, Sydney was nothing more than a township with few notable buildings and only two churches, both of them being Anglican.  One of these two churches had been built quite recently from the design of Francis Greenway, namely, Saint James' church in King Street, near the Law Courts.  It still stands. The other was a somewhat older church, located in The Rocks and dedicated to Saint Phillip.  This old church was a very peculiar affair and was once described as "the ugliest church in Christendom".   EN 2  

Figure 1.  The old Church of Saint Phillip on Church Hill.
Image : The State Library of NSW.


It was a matter of great significance - even notoriety - that Catholics were about building their own chapel, still less, one on the scale envisaged by Father Therry.  The aspirations of Father Therry - but not of the majority of his congregation - are revealed in a sketch which he drew in pen and ink, between 1821-22, upon which he wrote : "Rough Outlines of Intended Cathedral".  EN 3

Father Therry
Figure 2.  Father Therry's drawing "Rough Outlines for Intended Cathedral."


FATHER THERRY’S ROUGH OUTLINES

Many things are noteworthy from this sketch. The first is that the design is referred to as a “Cathedral”, namely the church which is the seat of a bishop.   In 1821, the notion of Australia having a bishop - let alone a Catholic bishop - would to most people have seemed far-fetched. There were only a few ministers of Religion and but one Catholic priest on the Australian mainland : what on earth would be the use of a Bishop? Evidently Father Therry had great aspirations indeed; this large church would one day be the seat of a Catholic bishop.  And indeed it became so, only thirteen years later.

Another aspect of note from the “Rough Outlines” is that it certainly depicts a building in the Gothic style - well, at least, a rather basic form referred to then (and since) as Gothick.  EN 4    This was the style of rural churches in Ireland and England, but it certainly was not the architecture found in the colonial town of Sydney.  So, we see that Father Therry wished the Catholic chapel to be set apart; he wished it to be large and he wished it to be in a more ancient form of ecclesiastical architecture.  It was to look like the old churches that Irish Catholics knew.  One senses that Father Therry's interest in this style of architecture was not a fashionable romanticism, but a deep desire to honour, even revive, an Irish Catholic heritage on the far side of the world.   EN 5   Consequently, stylistic correctness was not important to him so much as the general "look and feel" of old Catholic Ireland.

Yes, stylistic "correctness" was lacking;  the "rough outlines" indicate - somewhat painfully - that Father Therry had no idea of Gothic architecture whatever.   His “Rough Outlines” reveal a strange hybrid between the Gothick style and a domestic style of architecture, which we would call Colonial or Georgian.  The large building he sketched out looks more like an English manor house than it does a church.  This style, with its layers rising upward, is often referred to as Wedding Cake Gothic.  Studying its oddities, one is not quite sure which end of the building is which.  A three-storey tower with a spire is in the centre of the drawing.  Would that be the centre of the building as a sort of crossing?   On either end are smaller towers; perhaps these were the opposing facades of the building, one being the entry, the other being where the altar was situated.  We also find that the main body of the church has two storeys of windows. And all the windows are pointed at the apex, in the Gothick style.  Crenellations, giving the appearance of battlements, are also depicted.

Although he might have been seeking to create the appearance of old Irish churches, we would be looking for a long time to discover a church in Ireland - an exemplar we might call it - upon which Father Therry based this design for Saint Mary’s.  Very few churches were built in Ireland after those dreadful years when the English subjugated the Irish and their religion.  And many of what were mediaeval Catholic churches had become the property of the Church of Ireland (Anglican).

Christchurch Newcastle
Figure 3.  The old Christchurch Newcastle;
a section of a watercolour by EC Close.

Image : The State Library of NSW.
One intriguing thing, however : the tower and spire of Father Therry's “Rough Outlines” - together with its porches at the foot of that tower - strongly resemble that of the Anglican Christchurch in the convict settlement of Newcastle (North of Sydney), constructed but a few years before Father Therry’s arrival in New South Wales. Perhaps he had visited Newcastle and admired that tower and spire, perched defiantly on the hill overlooking the Newcastle settlement. We cannot be certain.  If the design for Saint Mary's tower was based on Christchurch, Newcastle, Father Therry intended to out-do it, by adding a third storey to his tower.  EN 6

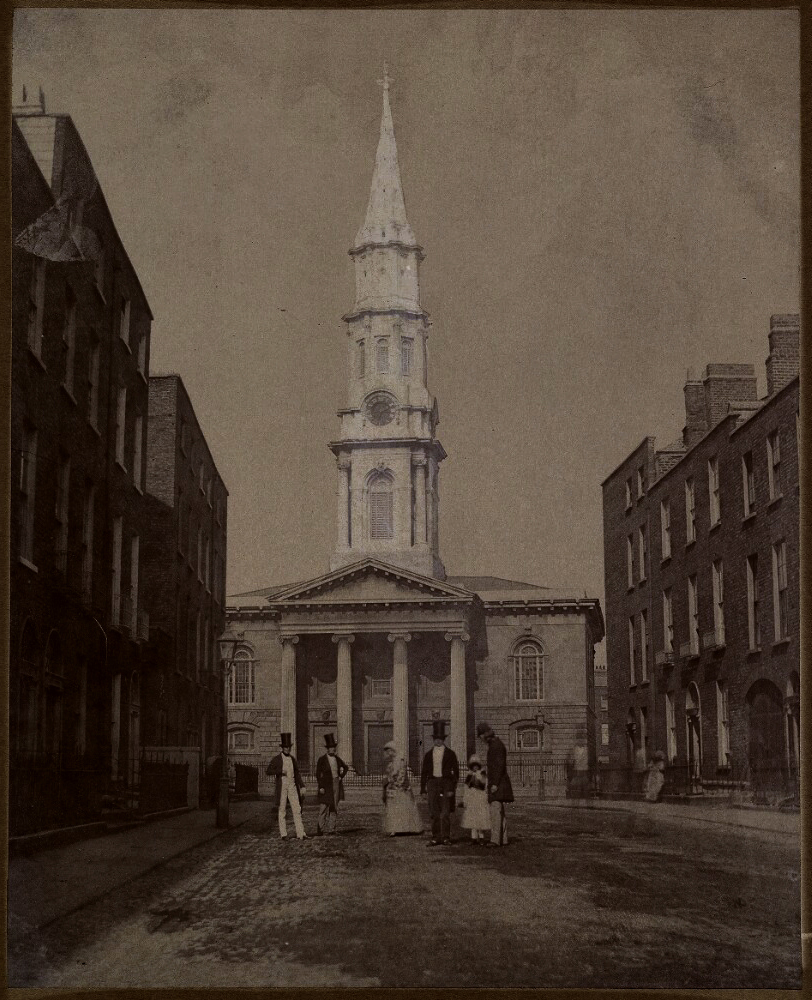
A much more likely exemplar, however, is not in Australia at all, but in Dublin, another Anglican church opened in 1814, at much the same time as Father Therry ministry in that city.  EN 7   This was the Church of Saint George in Hardwicke Place, Dublin.  This is a building in the Classical style or English baroque, of which style other splendid churches of the 18th century are to be found in London. EN 8   Ignoring the classical portico and Baroque detailing of the tower of Saint George's, significant similarities are to be observed with Father Therry's "Rough Outlines".


Saint George's church Dublin
Figure 4.  The Church of Saint George, Hardwicke Place, Dublin.
A very early photograph of 1843.

Image : The Bodleian Library Oxford University.


Great, then, were Father Therry's aspirations !  But this design never progressed to the stage of being built.  Like Francis Greenway's small and stylistically correct design for Saint Mary's, what came to be built opposite Hyde Park bore almost no resemblance to the "Rough Outlines".  The drawing alone survives as a curious indicator of Father Therry's Grand Designs;  but it is also amongst the earliest examples of design in the Gothick style to have been drawn in Australia.  If for no other reason than these, the drawing is of great historical significance.

In the following part of this post, we will attempt to determine how old Saint Mary's took on the form and appearance it did and who was responsible for the eventual design.

AMDG

-------------------------------------------------------------------
ENDNOTES

EN 1  Architectural historians Joan Kerr and James Broadbent reiterated this theory in their study Gothick Taste in the Colony of New South Wales, David Ell Press, Sydney 1980.  

EN 2  This unkind description is found in most articles about old Saint Phillip's church.  Old Saint Phillip's church stood in what is now Lang Park, directly opposite Saint Patrick's Church Hill.

EN 3  The whereabouts of the original sketch is not presently known, but it was reproduced in Father Eris O’Brien’s biography of Father Therry, published a century ago.

EN 4  The term Gothick came to be used of a revived style of architecture of the 18th century.  This revival was part of a romantic movement in the arts and architecture and was initially domestic rather than ecclesiastical.  These romantic beginnings gave away to a more scholarly attempts to reproduce mediaeval architecture.  This second school is called The Gothic Revival.  

EN 5  We must remember that Catholicism in Ireland was still officially an illegal religion before the Catholic Emancipation Act of 1829.  This prevented Catholics from constructing anything that even looked   like a church.  After 1829, however, new Catholic churches sprung up everywhere across Ireland and often in this revived style of the mediaeval period.  Father Therry did not have the benefit of seeing this blossoming : he had left Ireland in 1820, and never returned.

EN 6  Old Christchurch, Newcastle, was largely completed by 1818 and also in a rustic style of ecclesiastical architecture.  Its splendid tower and spire had to be taken down because of the effect of buffeting winds on a very exposed site.  The first stage of this modification was in 1820.  For this reason, it can only be a conjecture that Father Therry saw the church before these modifications.

EN 7  Father Therry was ordained in 1815, after several years study at Saint Patrick's College in the city of Carlow.  After ordination, Father Therry ministered to Catholics in the city of Dublin, before returning to his native city of Cork circa 1818. 

EN 8  Saint George's church, Dublin is regarded as a "daughter" of the famous church of Saint Martin's-in-the-Fields, Trafalgar Square, London, constructed early in the 18th century.

 
SELECT BIBLIOGRAPHY 

Morton, Herman, The Early Australian Architects and Their Work, Agnus & Robertson, Sydney, 1954.

Kerr, Joan and Broadbent, James, Gothick Taste in the Colony of New South Wales, David Ell Press, Sydney 1980.

O'Brien, Eris, The Life and Letters of Archpriest John Joseph Therry, Angus & Robertson, Sydney, 1922.